

Expert Column · Change of Use · Construction
The first question I ask of a floor plan is what kind of drawing it is. An attractive furniture layout can help you imagine living in a property, but before reservation you need to establish how that drawing relates to the recorded building and the proposed residential use. Reading the plan in that order makes the questions to the engineer much more useful.
What is confirmed
For the change-of-use route, Mitos specifies conversion of the main spaces to residential use, without the 120-square-metre minimum that applies to other property routes. That absence of a minimum does not establish the technical suitability of a particular room or layout.
The Mitos e-Permits procedure describes a formal electronic process for building-related acts. Which permit, approval, revision or file treatment a conversion needs is a property-specific technical question; it cannot be decided from the sales drawing alone.
The Ministry of Environment and Energy’s Electronic Building Identity background notice, dated 26 January 2021, explains the recording of building information and changes. It gives a reason to request the relevant building record alongside the plans, rather than relying on appearance.
Expert analysis
Read the title block before the furniture
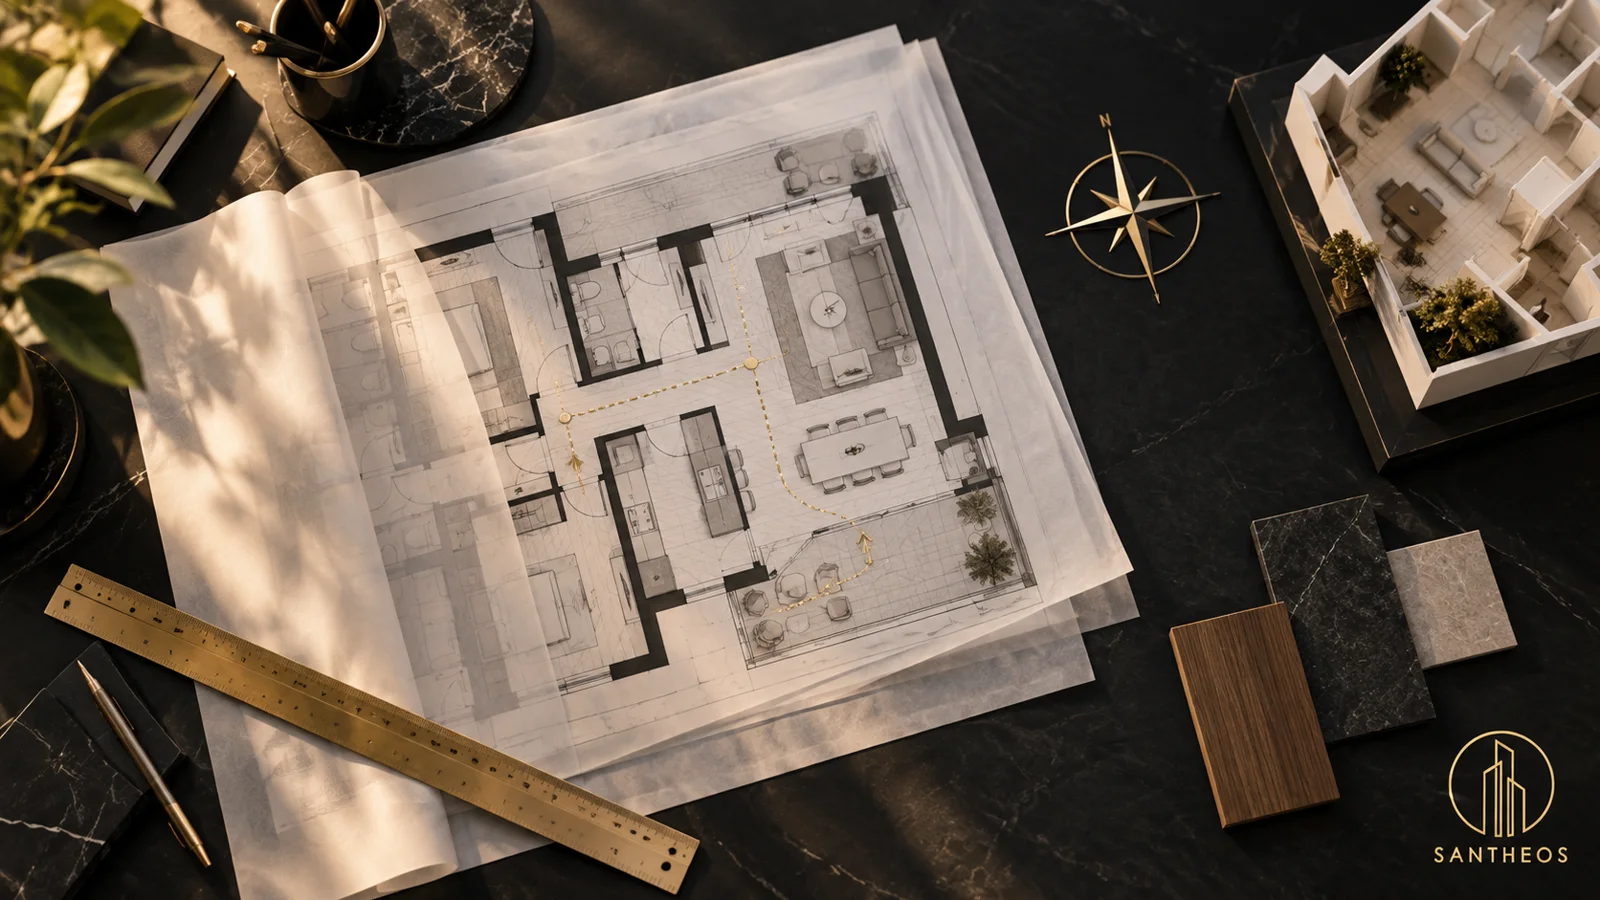
Ask for the drawing number, issue date, revision, scale and author. Then ask whether it depicts an existing condition, a proposed design or a documented final configuration. Those labels are not interchangeable. A pre-reservation drawing may properly show a proposal, but the investor should know which decisions and documents still stand between that proposal and the intended residential use.
Place the existing and proposed plans side by side. Trace the perimeter and entrances first. Mark the spaces that belong to the intended purchase and distinguish them from corridors, stairs and other common areas. If a coloured outline crosses an unclear boundary, request an explanation that can be matched to the property file. Do not infer exclusive ownership from a shading convention.
Test the route through the home
Walk through the drawing as if carrying shopping from the building entrance to the kitchen. Look at door swings, circulation around furniture and access to bathrooms. Ask how the layout works with windows, structural elements and service routes that already exist. This is an architectural review method, not a certification that a sketch satisfies every applicable standard.
Main and auxiliary spaces deserve separate attention. Ask the engineer to identify each on the underlying records and explain how they are treated in the proposal. A room name in a brochure is not enough. Where daylight, ventilation, clear height, escape, accessibility or drainage raises a question, request the relevant assessment instead of assuming that a new finish settles it.
Turn the review into a decision
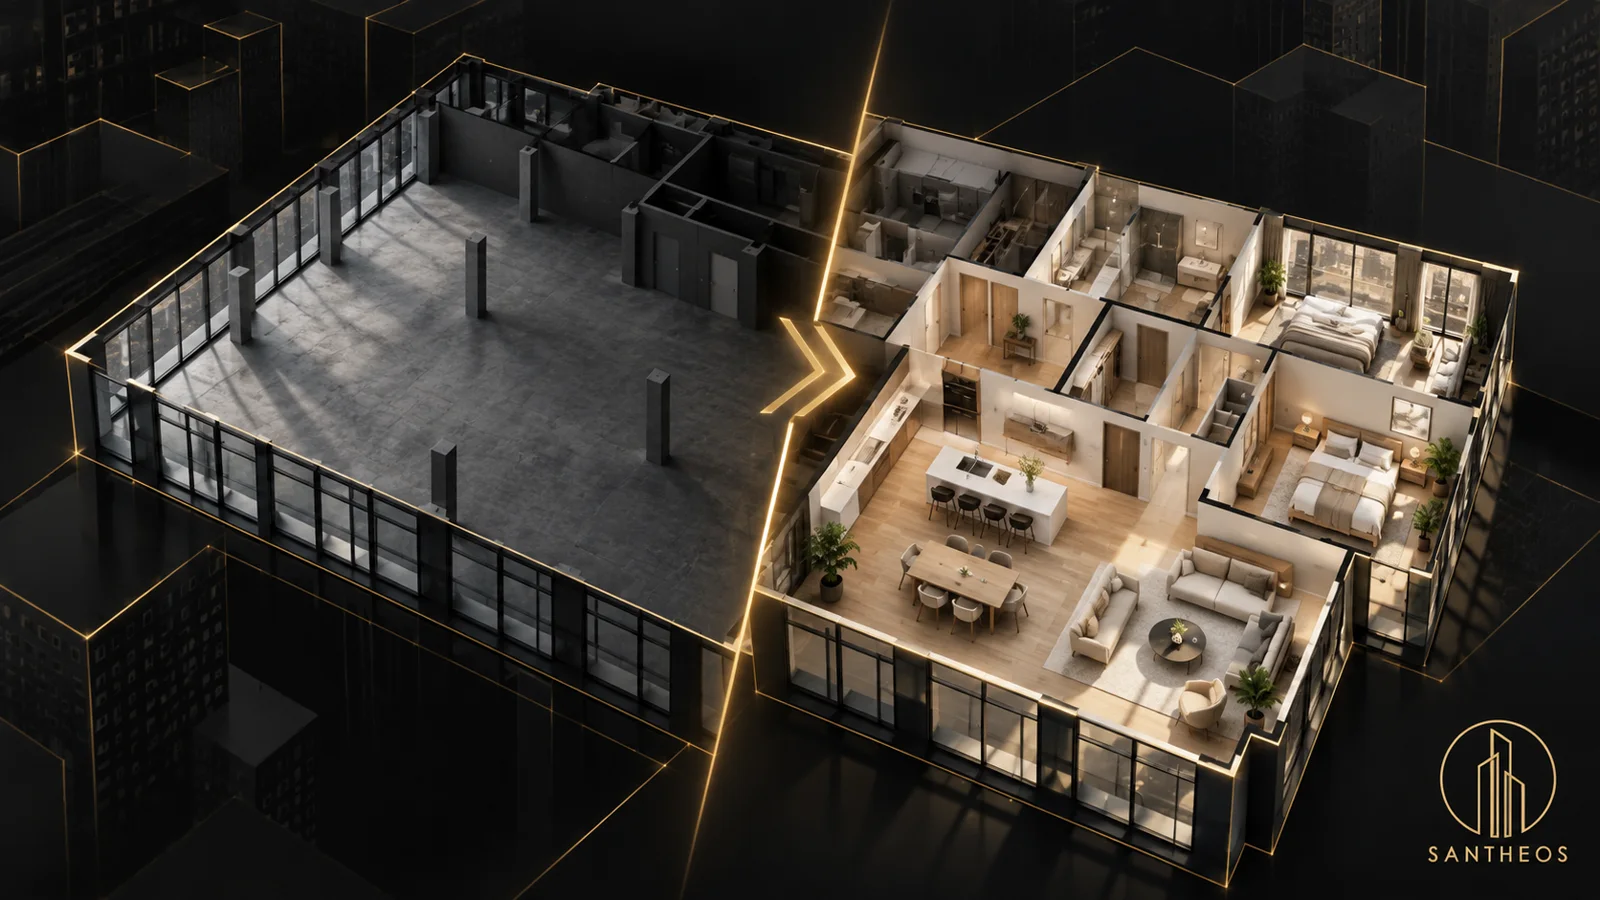
Use a marked-up plan with three practical categories: explained, evidence requested and design decision outstanding. Each comment should point to a location on the drawing. “Check bathroom” is too vague; “explain the proposed drainage route and whether it affects the unit below” gives the engineer a question that can be answered.
Legal opinions belong to the appointed lawyer. My architectural remit is to identify the technical questions, review the design and explain construction implications within the agreed appointment. If a proposed layout depends on rights over common parts, the engineer and lawyer must address their respective technical and legal issues. A coordinator can track those responses without substituting for either professional.
Stop a reservation decision if a feature essential to your intended use rests on an unexplained drawing or an unresolved intervention. Escalate the marked location to the engineer, and any rights issue to the lawyer. Proceed only after you have the relevant written answers and understand which features remain proposals.
Investor checklist
- Request a dated, numbered plan with scale, revision and the responsible architect or engineer identified.
- Ask which drawing shows the recorded existing use and which shows the proposed residential configuration.
- Compare boundaries, entrances and common parts across the plans and property description; flag ambiguous areas.
- Identify the main and auxiliary spaces with the engineer, then request explanations for any proposed reclassification.
- Ask how ventilation, light, access and services have been assessed for the actual building and intended rooms.
- Record each unresolved item on the drawing and assign it to the engineer or, for rights questions, the lawyer.
- Pause reservation if a critical room, entrance or service route cannot be explained; request a revised evidence set before reconsidering.
Case evidence
Illustrative Scenario. Consider a hypothetical conversion sketch that places a bedroom behind a deep internal corridor, without identifying an external opening. This is not a Santheos project, and no private client or internal project outcome is being presented.
The review question would be whether the proposed room arrangement can be supported by measured drawings, daylight and ventilation information, and the relevant technical requirements. The architect would request that evidence before treating the sketch as a workable layout; no permit, completed conversion, reservation decision or eligibility outcome is assumed.
For the later documentation stage, see the engineer technical-report article. The Santheos Golden Visa Q&A can help you prepare questions before requesting the property file.
Official sources
- Ministry of Migration and Asylum / Mitos, Permanent investor residence permit — change of use, initial issuance; updated 3 August 2026; condition 4, main-space conversion and surface-area treatment; retrieved 8 September 2026.
- Ministry of Environment and Energy / Mitos, Issuance of building permits — e-Permits; updated 2 September 2026; procedure and references to Articles 28 and 38 of Law 4495/2017; retrieved 8 September 2026.
- Ministry of Environment and Energy, Electronic Building Identity — mandatory from 1 February 2021; published 26 January 2021; background on the building record and completeness certificate; retrieved 8 September 2026.